LOCATION This super 5 bedroom property is located in the attractive town of Stamford nestling in the Welland Valley. The town offers excellent facilities with plenty of independent cafes and restaurants and is within easy access of the A1 trunk road with connection to other major road networks. There is a range of both state and private schools nearby and within the town itself, including the Stamford Endowed Schools. The city of Peterborough provides the main city rail links (London Kings Cross approx. 50-55 mins) and cross country rail connections from Stamford (Birmingham, Norwich, Stansted).
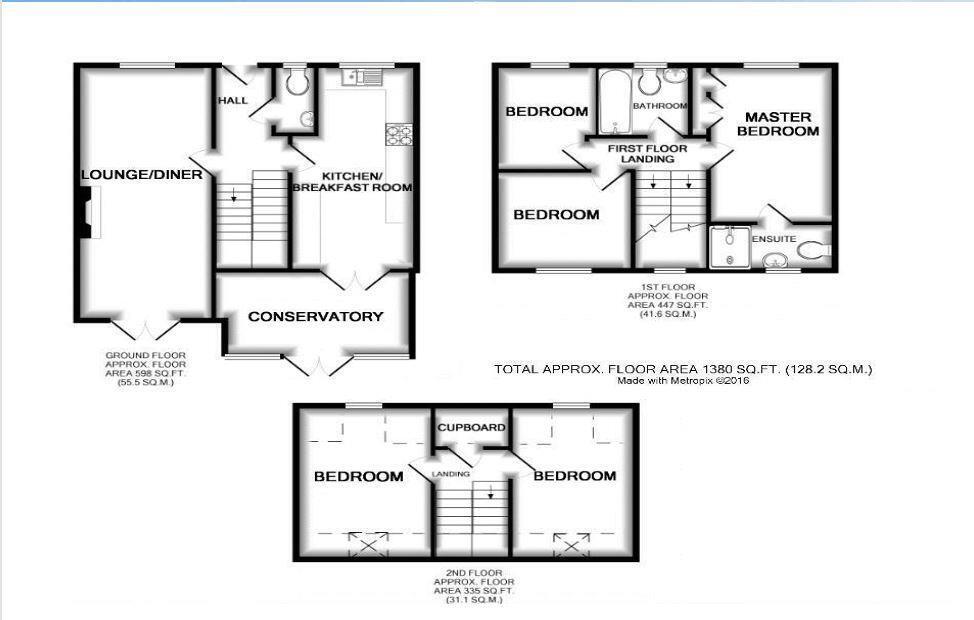
DESCRIPTION A well presented, spacious family home set over 3 floors comprising entrance hall, lounge diner, large kitchen, cloakroom to the ground floor, 3 bedrooms, bathroom and en suite to the first floor and 2 further bedrooms to the second floor. The property benefits from gas central heating and double glazing and an enclosed garden with conservatory. There is a separate garage with parking.
The two reception rooms provide versatile space for both relaxation and entertainment, ensuring that there is plenty of room for everyone to enjoy.
ENTRANCE HALL Tiled hallway with stairs to first floor and doors to:
CLOAKROOM Pedestal wash hand basin, low level WC, radiator, tiled floor.
KITCHEN/BREAKFAST ROOM 3.93m(12'11'') x 3.25m(10'8'')
The family kitchen contains a range of Shaker style wall and base units with ample storage space and integrated appliances including oven, dishwasher and American style fridge freezer. There is plenty of room to accommodate a further dining table if required and french doors lead into a light and airy conservatory.
CONSERVATORY A great conservatory extends the living space further and can be used as a relaxed seating area with a further set of french doors providing access to the patio, ideal for entertaining and alfresco dining with the low maintenance rear garden beyond.
LOUNGE /DINER The main lounge is a large and inviting room with french doors to the rear leading to the private patio areain the enclosed garden. Carpeted throughout, with a cut stone feature fireplace, this is a comfortable area for both relaxing and entertaining.
MASTER BEDROOM The main bedroom, with fitted carpet, is at the front of the property and has triple fitted wardrobes and its own ensuite.
EN-SUITE with shower, pedestal wash hand basin, low level wc, heated towel rail.
BATHROOM The main family bathroom comprises of bath with shower over, pedestal wash hand basin, low level WC, heated towel rail.
BEDROOM 2 Located at the rear of the property, this double bedroom is perfect for children or as a guest room.
BEDROOM 3 Located at the front of the property, another good sized bedroom for family, or perfect for an office/study.
SECOND FLOOR Landing with airing cupboard.
BEDROOM 4 and 5 Both of these good sized double bedrooms are located on the second floor with dormer windows to both front and rear of the property.
OUTSIDE Attractive enclosed rear garden laid to lawn with shrub borders and patio area. There is also a separate garage with overhead storage and a designated parking space.
SERVICES Mains water, electricity, gas and sewerage are connected.
BROADBAND/MOBILE According to OFCOM:
Mobile networks available - Vodaphone, EE, O2 and Three
Broadband types available - Standard, Superfast & Ultrafast
COUNCIL TAX We understand from the Valuation Office Agency Website that the property has a Council Tax Band D.
RENT The rent is payable monthly in advance, by standing order.
DEPOSIT Five weeks' rent payable in advance to be returned after deductions and without interest at the end of the tenancy.
VIEWING All viewings are strictly by appointment through Richardson on 01780 758000.