Utilities
•
Electric:
MainsSupply
•
Water:
Mains
•
Heating:
GasMains
•
Broadband:
Ask Agent
•
Sewerage:
Mains
Rights and Restrictions
•
Private rights of way:
No
•
Public rights of way:
No
•
Listed property:
Ask Agent
•
Restrictions:
Ask Agent
Risks
•
Flooded in last 5 years:
No
•
Flood defences:
Not applicable
•
Source of flood:
Not applicable
• Four Bedroom Detached House in the Popular Village of Tallington
• Quiet Cul-de-Sac Location with Easy Access to Stamford, Market Deeping & Bourne
• Spacious Living Accommodation with Lounge, Dining Room, Kitchen & Utility Room
• Principal Bedroom with En-Suite Shower Room Plus Three Further Bedrooms
• Generous Enclosed Rear Garden with Powered Summer House
• Single Garage, Driveway Parking, Gas Central Heating & UPVC Double Glazing
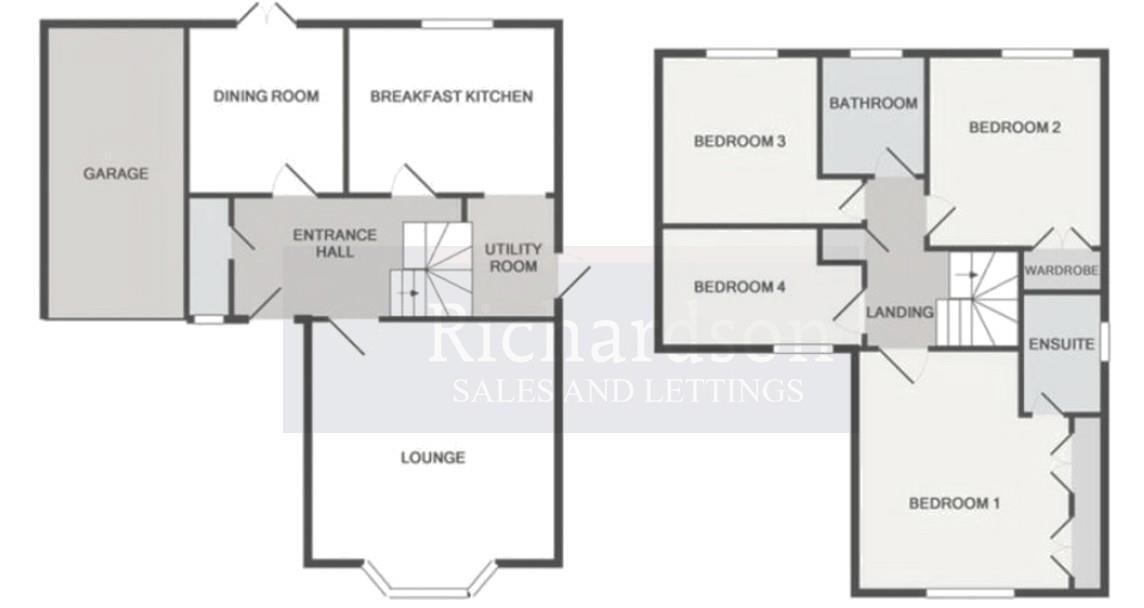
Entrance Hall 3.96m x 2.13m (12'11" x 6'11")
Cloakroom Lounge 4.29m 3.61m (14'0" 11'10")
Dining Room 2.77m x 2.92m (9'1" x 9'6")
Kitchen 3.61m x 2.92m (11'10" x 9'6")
Utility Room 1.50m x 2.13m (4'11" x 6'11")
Landing Bedroom 3.68m x 3.61m (12'0" x 11'10")
En-suite 1.47m x 2.03m (4'9" x 6'7")
Bedroom 3.35m x 3.02m (10'11" x 9'10")
Bedroom 3.48m x 2.87m (11'5" x 9'4")
Bedroom 3.48m x 2.03m (11'5" x 6'7")
Family Bathroom 2.11m x 2.06m (6'11" x 6'9")
Single Garage 2.57m x 5.08m (8'5" x 16'7")
Services All mains services connected and Gas Central Heating
Tenure Freehold
Council Tax South Kesteven District Council - Council Tax Band - E
Communications According to Ofcom: Ultrafast Broadband is available
According to Ofcom: Mobile coverage outdoor coverage is likely with, O2, EE, Three & Vodafone
Viewing By telephone appointment with Richardson Chartered Surveyors
[email protected]