Utilities
•
Electric:
MainsSupply
•
Water:
Mains
•
Heating:
GasMains
•
Broadband:
Ask Agent
•
Sewerage:
Mains
Rights and Restrictions
•
Private rights of way:
Ask Agent
•
Public rights of way:
Ask Agent
•
Listed property:
Ask Agent
•
Restrictions:
Ask Agent
Risks
•
Flooded in last 5 years:
No
•
Flood defences:
Not applicable
•
Source of flood:
Not applicable
• Detached three-bedroom home in the popular village of Ketton
• Well maintained by the same owner for over 50 years
• Replacement double glazing, rewiring and recently installed gas boiler
• Double-aspect lounge, separate dining room, kitchen and utility room
• Driveway, single garage with electric door and covered side storage
• Attractive, private rear garden with patio and mature planted borders
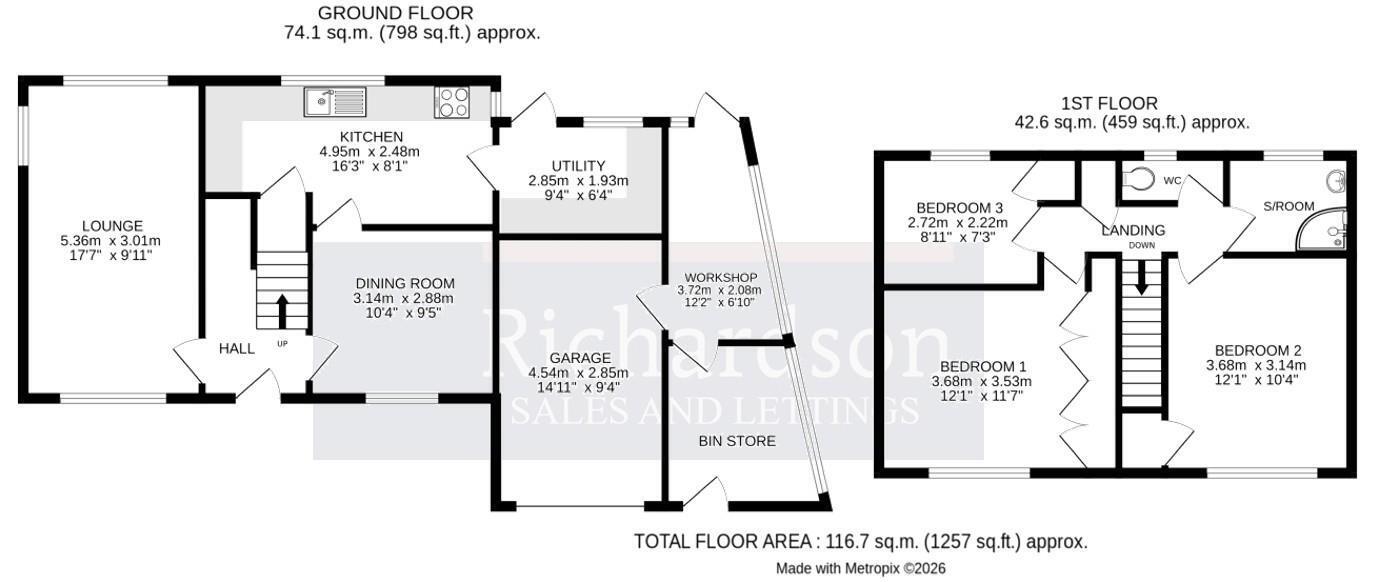
Canopy porch Reception hall Lounge 5.36m x 3.01m (17'7" x 9'10")
Dining room 3.14m x 2.88m (10'3" x 9'5")
Kitchen 4.95m x 2.48m (16'2" x 8'1")
Utility 2.85m x 1.93m (9'4" x 6'3")
First floor landing Bedroom 3.68m x 3.53m (12'0" x 11'6")
Bedroom 3.68m x 3.14m (12'0" x 10'3")
Bedroom 2.72m x 2.22m (8'11" x 7'3")
Shower room Separate WC External details Set back with lawn and well stocked borders with block paved driveway providing off road parking and leading to garage with power roller door. Additional storage/workshop to the side. Enclosed rear garden with a good degree of privacy. Patio area and lawns with well stocked beds and boarders.
Tenure Freehold
Council Tax Rutland District Council Tax Band C
Services All main services connected. Gas central heating
Communication According to Ofcom: Ultrafast Broadband is available
According to Ofcom: Mobile coverage outdoor coverage is likely with, O2, EE, Three & Vodafone
Viewing Telephone appointment with Richardson.
[email protected]