LOCATION Barrowden is a peaceful and picturesque village, located on the southern banks of the River Welland, near the border with Northamptonshire. The village is surrounded by rolling hills and countryside, with a mix of farmland, woodland, and pastures. It has a super local pub, serving traditional pub food and real ale. There is a village shop, post office and pharmacy. You can enjoy walks along the River Welland, explore the local countryside, or pop into the nearby market town of Oakham for your shopping followed by a coffee from a choice of independent cafes.
DESCRIPTION This lovely 2 bedroom end of terrace cottage retains its charm with rustic features such as exposed stone walls, wooden beams and ornamental fireplaces. There is a cozy kitchen with space for a dining area, and the property also benefits from a garden and off road parking.
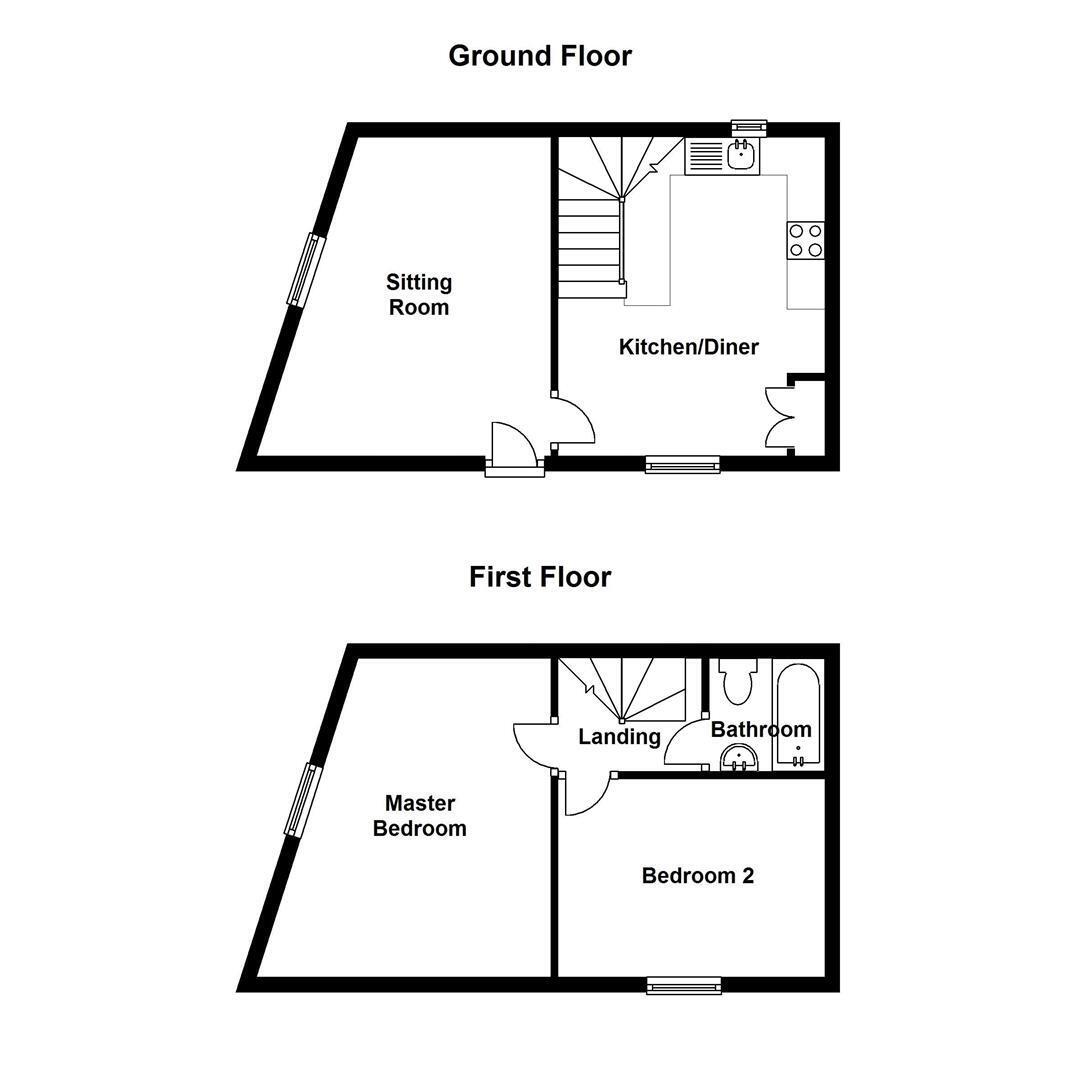
ACCOMMODATION Front door leading to:-
SITTING ROOM 3.98m(13'1'') x 3.94m(12'11'')
The sitting room features the original ceiling beams and there is also a feature fireplace with an ornamental stove.
KITCHEN/DINER 4.26m(14'0'') x 3.56m(11'8'')
The kitchen has base and eye level units, cooker and washing machine. There is plenty of storage space with a large built in wooden cupboard. Windows to front and rear allow for plenty of natural light while you enjoy meals in the dining area overlooking the garden.
Stairs lead to the first floor and landing which also has some exposed stonework.
BEDROOM 1 3.98m(13'1'') x 3.94m(12'11'')
This bedroom will easily accommodate a double size bed. Again, there is also plenty of natural light.
BEDROOM 2 3.38m(11'1'') x 2.21m(7'3'')
This single bedroom is perfect for family and guests or can also be used as office space for working at home.
BATHROOM 1.51m(4'11'') x 1.50m(4'11'')
The bathroom consists of a bath with shower over, WC and wash hand basin.
OUTSIDE There is a rear lawned area with a handy shed, which has an electric power supply. There is also off-street parking available.
SERVICES Mains water, electricity, gas and sewerage are connected.
MOBILE/BROADBAND According to OFCOM:
Mobile networks available - EE, Three, O2 & Vodaphone
Broadband types available - Standard
RENT The rent is payable monthly in advance, by standing order.
DEPOSIT 5 weeks' rent payable in advance to be returned after deductions and without interest at the end of the tenancy.
COUNCIL TAX We understand from the Valuation Office Agency website that the property has a Council Tax Band C.
VIEWINGS All viewings strictly by appointment through Richardson, 01780 758000.