Utilities
•
Electric:
MainsSupply
•
Water:
Mains
•
Heating:
GasMains
•
Broadband:
Ask Agent
•
Sewerage:
Mains
Rights and Restrictions
•
Private rights of way:
Ask Agent
•
Public rights of way:
Ask Agent
•
Listed property:
Ask Agent
•
Restrictions:
Ask Agent
Risks
•
Flooded in last 5 years:
No
•
Flood defences:
Not applicable
•
Source of flood:
Not applicable
• An established semi detached home within easy walking distance of the town centre
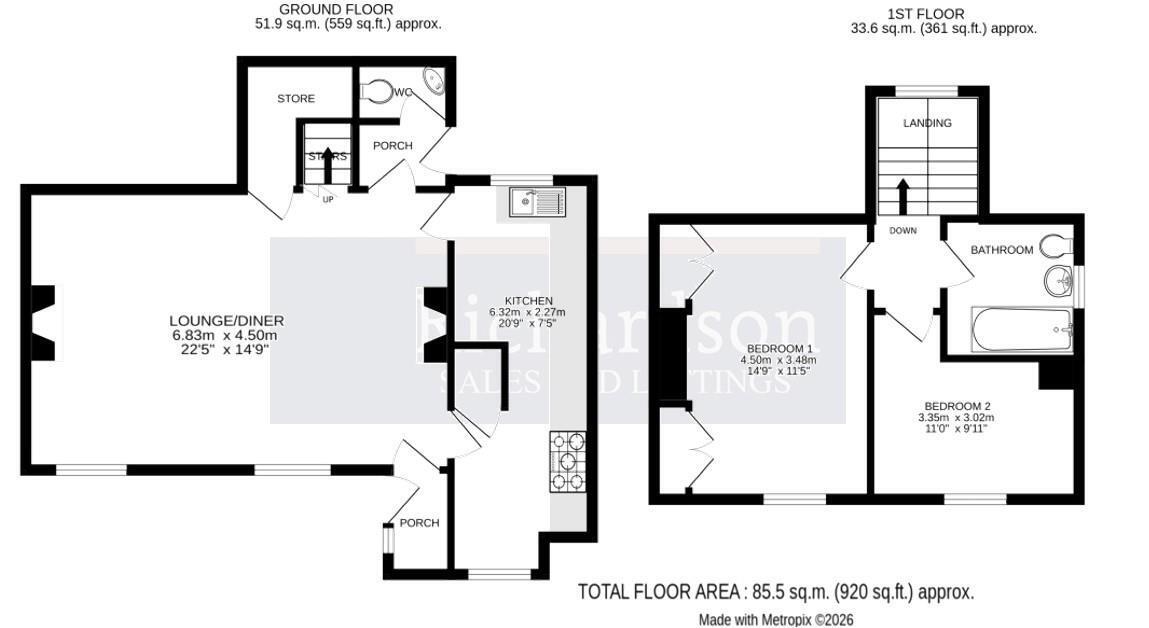
• Entrance porch with 6m lounge diner
• Rear lobby with cloakroom
• Galley style kitchen breakfast room
• Good sized master bedroom, well proportioned second bedroom & large bathroom
• Gas central heating, enclosed gardens to front & courtyard to the rear
• NO CHAIN
Entrance porch Lounge diner 6.83m x 4.50m (22'4" x 14'9")
Rear lobby Cloakroom Kitchen breakfast 6.32m x 2.27m (20'8" x 7'5")
First floor landing Bedroom 4.50m x 3.48m (14'9" x 11'5")
Bedroom 3.35m x 3.02m (10'11" x 9'10")
Bathroom 2.12m x 2.1m (6'11" x 6'10" )
External details Set back from East Street behind mature hedging with lockable front gate into the front garden with lawns and shed. Courtyard to the rear with covered side storage and gated access to the rear.
Services All main services are connected
Tenure Freehold
Council Tax South Kesteven Council Tax Band B
Communications According to Ofcom: Ultrafast Full Fibre is available
According to Ofcom: Mobile coverage is Likely with EE, Three, O2 and Vodafone
Viewing Telephone appointment with Richardson
[email protected]