Utilities
•
Electric:
MainsSupply
•
Water:
Mains
•
Heating:
GasMains
•
Broadband:
Ask Agent
•
Sewerage:
Mains
Rights and Restrictions
•
Private rights of way:
Ask Agent
•
Public rights of way:
Ask Agent
•
Listed property:
Ask Agent
•
Restrictions:
Conservation Area
Risks
•
Flooded in last 5 years:
No
•
Flood defences:
Not applicable
•
Source of flood:
Not applicable
• Exceptional extended barn conversion with lovely views in sought after village
• Set within 0.91 acres of gardens and meadow land
• Stunning open-plan kitchen/diner/family room with vaulted ceiling
• Large sitting room with multi-fuel stove and reading area
• Master bedroom with picture windows & Juliette balcony, 4 piece family bathroom
• Two further double bedrooms, one with an en-suite
• Plenty of parking, double garage and stone office within the grounds
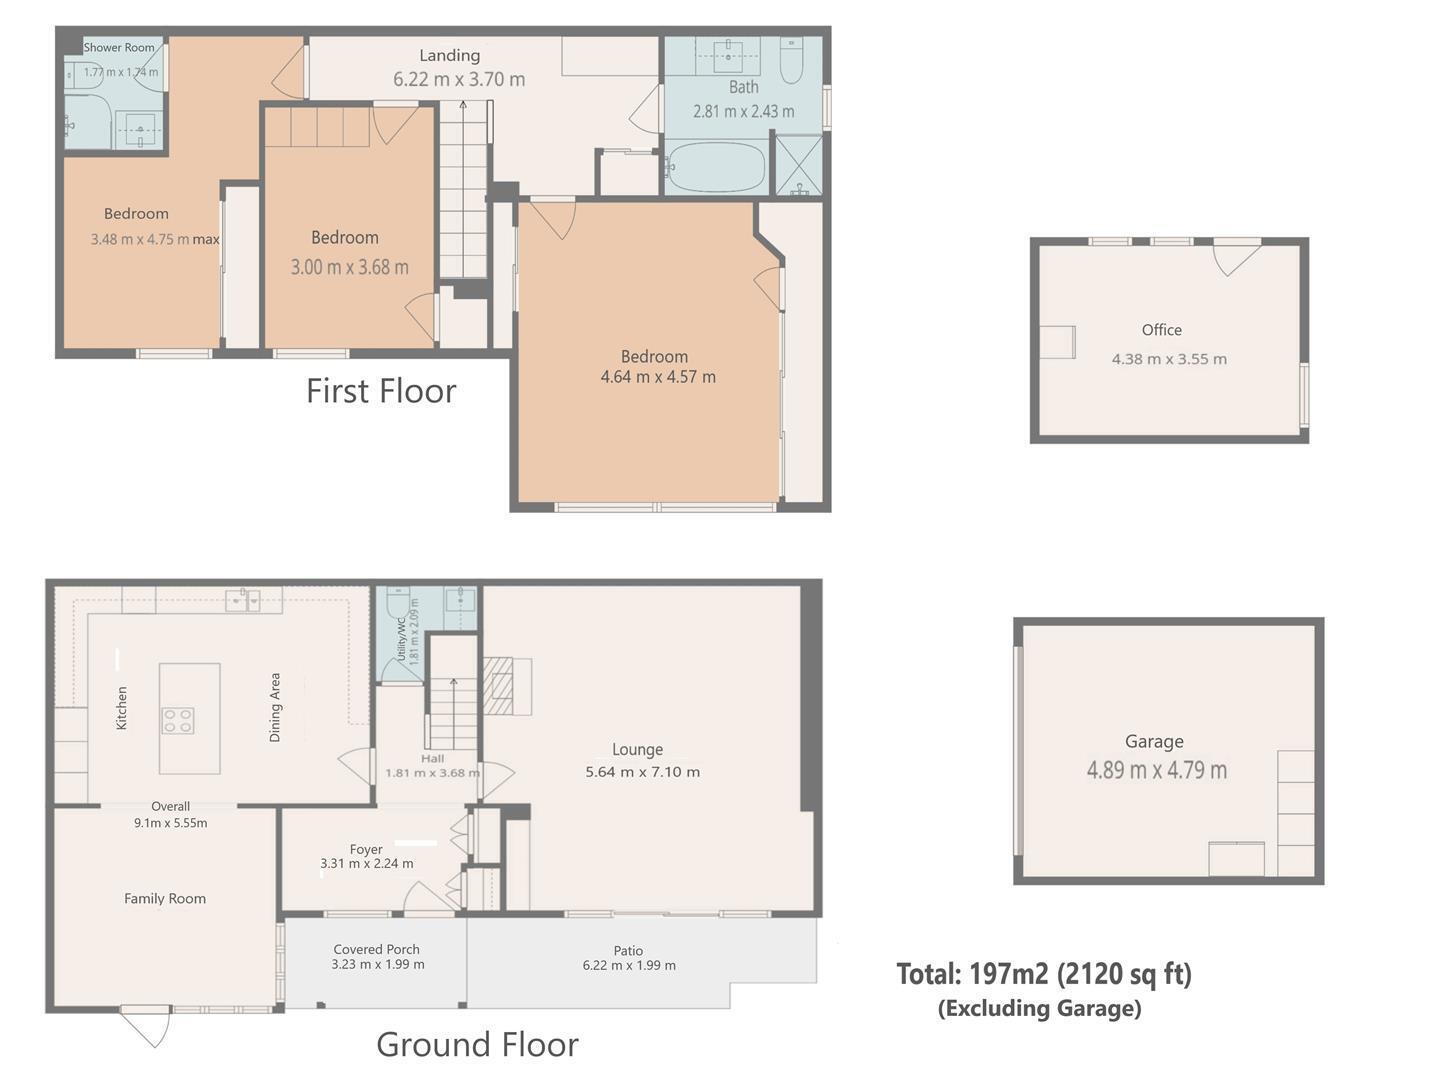
Covered porchway Reception foyer & hall Utility/WC Kitchen diner/family 9.1m x 5.55m overall (29'10" x 18'2" overall)
Kitchen diner area 5.55m x 4.76m
Family room area 4.33m x 3.97m (14'2" x 13'0" )
Lounge 7.1m x 5.64m (23'3" x 18'6" )
First floor landing Bedroom 4.64m x 4.57m to wardrobes (15'2" x 14'11" to war
Bathroom 2.81m x 2.43m (9'2" x 7'11")
4 Piece bathroom with separate shower.
Bedroom 4.75m max x 3.48m to wardrobe (15'7" max x 11'5
Ensuite shower room Bedroom 3.68m x 3m (12'0" x 9'10" )
Detached double garage 4.89m x 4.79m (16'0" x 15'8")
Home office 4.38m x 3.55m (14'4" x 11'7" )
External details Tucked away in a quiet location with grounds extending to approximately 0.9 acres in all, and approached by gravel driveway which opens to provide hard standing with detached double garage and gated access into the meadow land and gardens. The formal gardens comprises of various seating/patio areas linked by paved pathways passing through well stocked flower beds. Detached insulated stone built office ideal for working from home or as a gym. Large growing garden area with raised beds, fruit trees and hard standing for shed and greenhouse. The meadow land is enclosed by walling and has lovely open views towards All Saints Church.
Tenure Freehold
Services All main with gas central heating.
EPC Rating - 77C
Council Tax North Northants Tax Band G
Communication According to Ofcom: Ultrafast Full Fibre is available
According to Ofcom: Mobile coverage is Likely with EE, Three, O2 and Vodafone
Viewing Telephone appointment with Richardson.
[email protected]