Location The village of Empingham is set in the beautiful undulating countryside located midway between the historic market towns of Stamford and Oakham, approximately five miles to the west of the A1. The main rail link to London Kings Cross is provided by nearby Peterborough as well as good cross country services from Stamford and Oakham. The village itself has a thriving community with pub, doctors surgery, shop and cricket & social club which hold numerous events throughout the year.
The surrounding towns offer a fine selection of primary and secondary schools including the renowned public schools of Oakham, Uppingham and Stamford. The area also has excellent shopping facilities and a wide range of sporting and leisure activities with Rutland Water
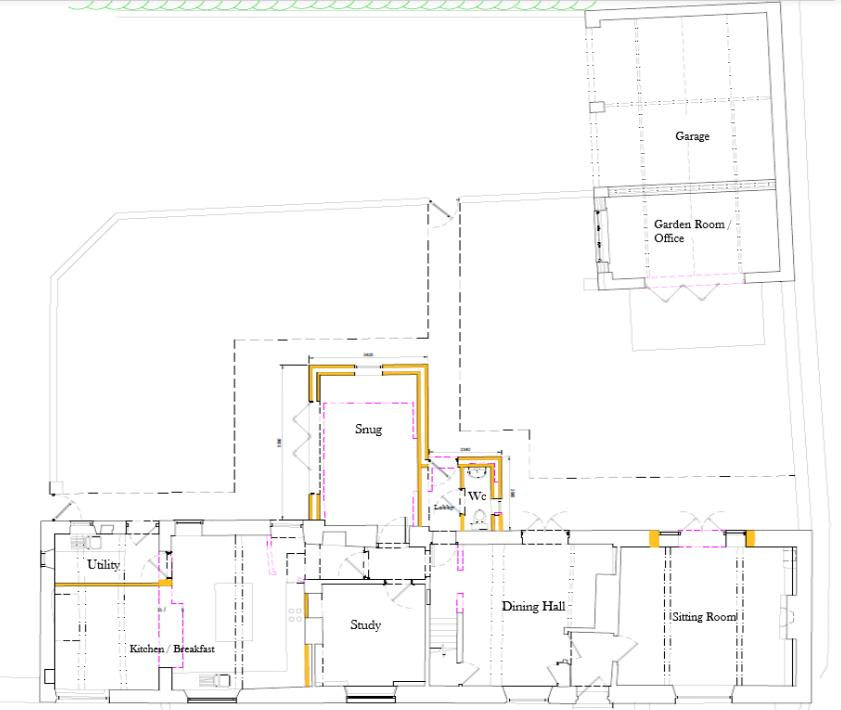
Hallway Dining hall 5.1m max x 4.7m (16'8" max x 15'5")
Sitting room 5.2m x 4.5m (17'0" x 14'9")
Inner hall Study 3.2m x 3.2m (10'5" x 10'5")
Kitchen breakfast room Kitchen area 5m x 4.5m
Breakfast area 3.5m x 3.2m
Utility 3.1m x 1.6m (10'2" x 5'2" )
Cloakroom Lobby Snug 4.9m x 3m (16'0" x 9'10")
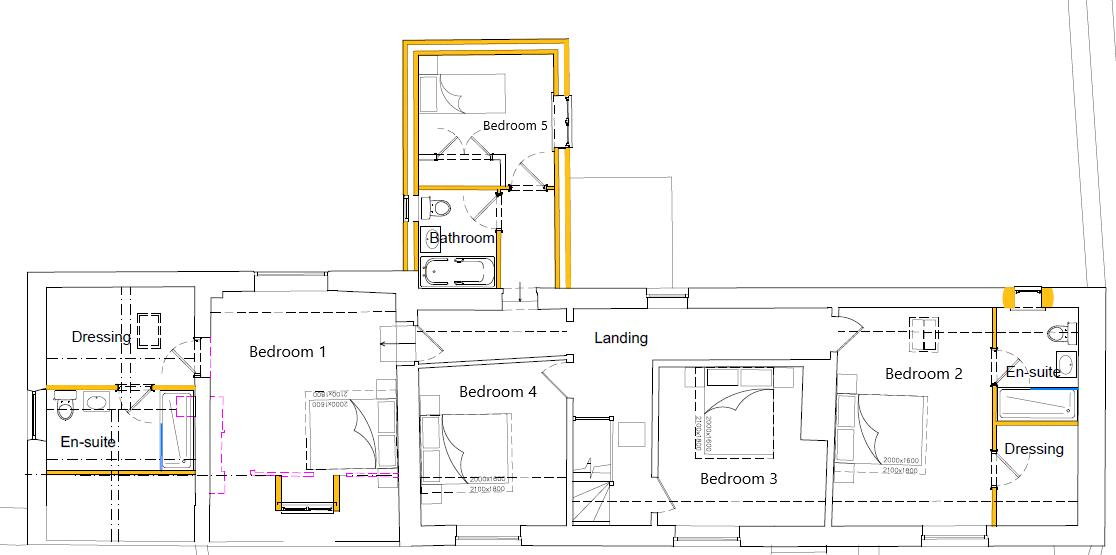
First floor landing Bedroom 4.3m x 4m min (14'1" x 13'1" min)
Dressing room 3.3m x 2.3m (10'9" x 7'6" )
Ensuite Bedroom 4.8m max x 3.5m (15'8" max x 11'5")
Ensuite Bedroom 3.7m max x 3.5m (12'1" max x 11'5" )
Bedroom 3.5m min x 3.2m (11'5" min x 10'5" )
Bedroom 3m x 2.8m including wardrobe (9'10" x 9'2" includi
Family bathroom Garden room/home office 5.2m x 2.7m (17'0" x 8'10")
External details Positioned in a prominent position within this sought after village, with driveway to the side and to the back of the property providing parking for numerous vehicles and leads to a double carport with eaves storage. Gated access through the stone walling to the landscaped rear gardens with patio areas and flower beds, bi fold doors give access to the garden room/home office.
Communication Superfast Broadband is available to the property according to Ofcom. Mobile availability via 02, EE, Three & Vodafone is available at the property according to Ofcom.
Council tax Rutland County Council Tax Band F.
Services Mains water, electricity and sewerage are connected. Type of heating is still been considered.
Tenure The property is offered for sale Freehold, with the benefit of Vacant Possession.
Plans The plans attached to these particulars have been produced in good faith and are taken from the planning permission. They are for illustrative purposes only and their accuracy is not guaranteed. All measurements are taken from the planning drawings and are for guide only.
Agents notes Anticipated completion for the refurbishment is Spring 2027
Viewing Viewings are strictly by appointment with Richardson Surveyors.