Utilities
•
Electric:
MainsSupply
•
Water:
Mains
•
Heating:
GasMains
•
Broadband:
Ask Agent
•
Sewerage:
Ask Agent
Rights and Restrictions
•
Private rights of way:
Ask Agent
•
Public rights of way:
Ask Agent
•
Listed property:
Ask Agent
•
Restrictions:
Ask Agent
Risks
•
Flooded in last 5 years:
Ask agent
•
Flood defences:
Ask agent
•
Source of flood:
Ask agent
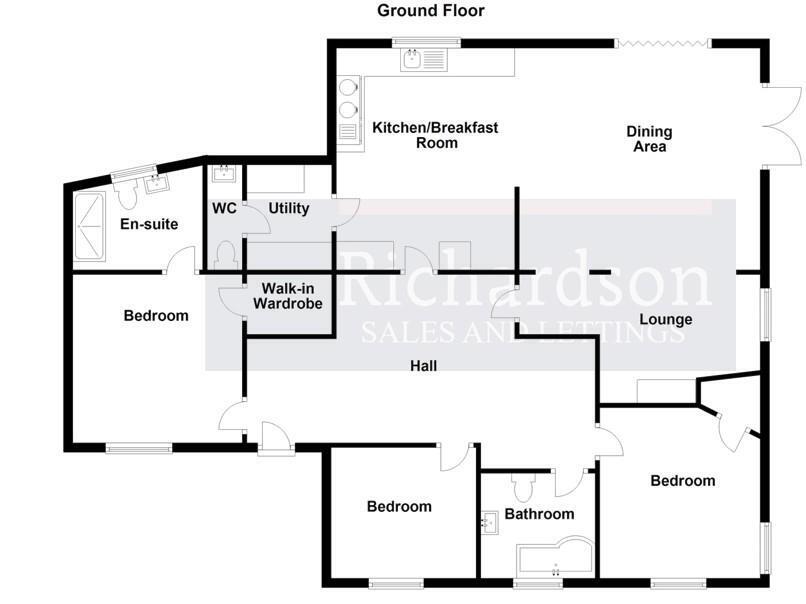
• Detached extended bungalow in sought after village
• Open plan kitchen diner and living space
• Utility room and separate cloakroom
• Living area with wood burning stove
• Master bedroom with walk in wardrobe and ensuite
• 2 further double bedrooms and bathroom
• Double glazing and gas central heating
Reception hall 7.4m max x 2.7m max (24'3" max x 8'10" max)
Kitchen dining area 9m max x 4.7m max (29'6" max x 15'5" max )
Utility 2.2m x 1.53m (7'2" x 5'0")
Cloakroom Living room 5m x 3.6m (16'4" x 11'9" )
Master bedroom 3.6m x 3.6m (11'9" x 11'9")
Walk in wardrobe Ensuite shower room 3.3m x 1.85m (10'9" x 6'0")
Bedroom 3.34m x 3.28m (10'11" x 10'9")
Bedroom 3.12m x 2.76m (10'2" x 9'0" )
Bathroom Garage 5.8m x 3.8m (19'0" x 12'5" )
External details The property is slightly elevated from the High Street with shrubs to the front and lawns wrapping around to the rear with a paved patio area and raised borders with shed. Block paved driveway down to the garage with power roller door.
Tenure Freehold
Council Tax North Northants Council Tax Band D
Services All main services connected
Communication According to Ofcom: Ultrafast Full Fibre is available
According to Ofcom: Mobile coverage outdoor is Likely with EE, Three, O2 and Vodafone
Viewing Strictly by appointment with Richardson Estate Agents 01780 762433.