Location Easton on the Hill is an attractive and sought after village approximately 2 miles to the south west of Stamford. It has a very good range of facilities with shop/post office, public house, cafe, village hall, bowls and cricket club and church. It also has The Priest House which is a National Trust property. There are excellent walks in and around the village with Wothorpe Wood near by and different walks into Stamford. Communications are excellent with village lying north of the A43 Stamford/Kettering road, approximately 1.5 miles west of the Al trunk road. There is a good access to the nearby towns of Stamford, Peterborough, Kettering, Uppingham and Grantham. Intercity train services are available from Peterborough and Kettering and there is a railway station at Stamford for local and cross country routes.
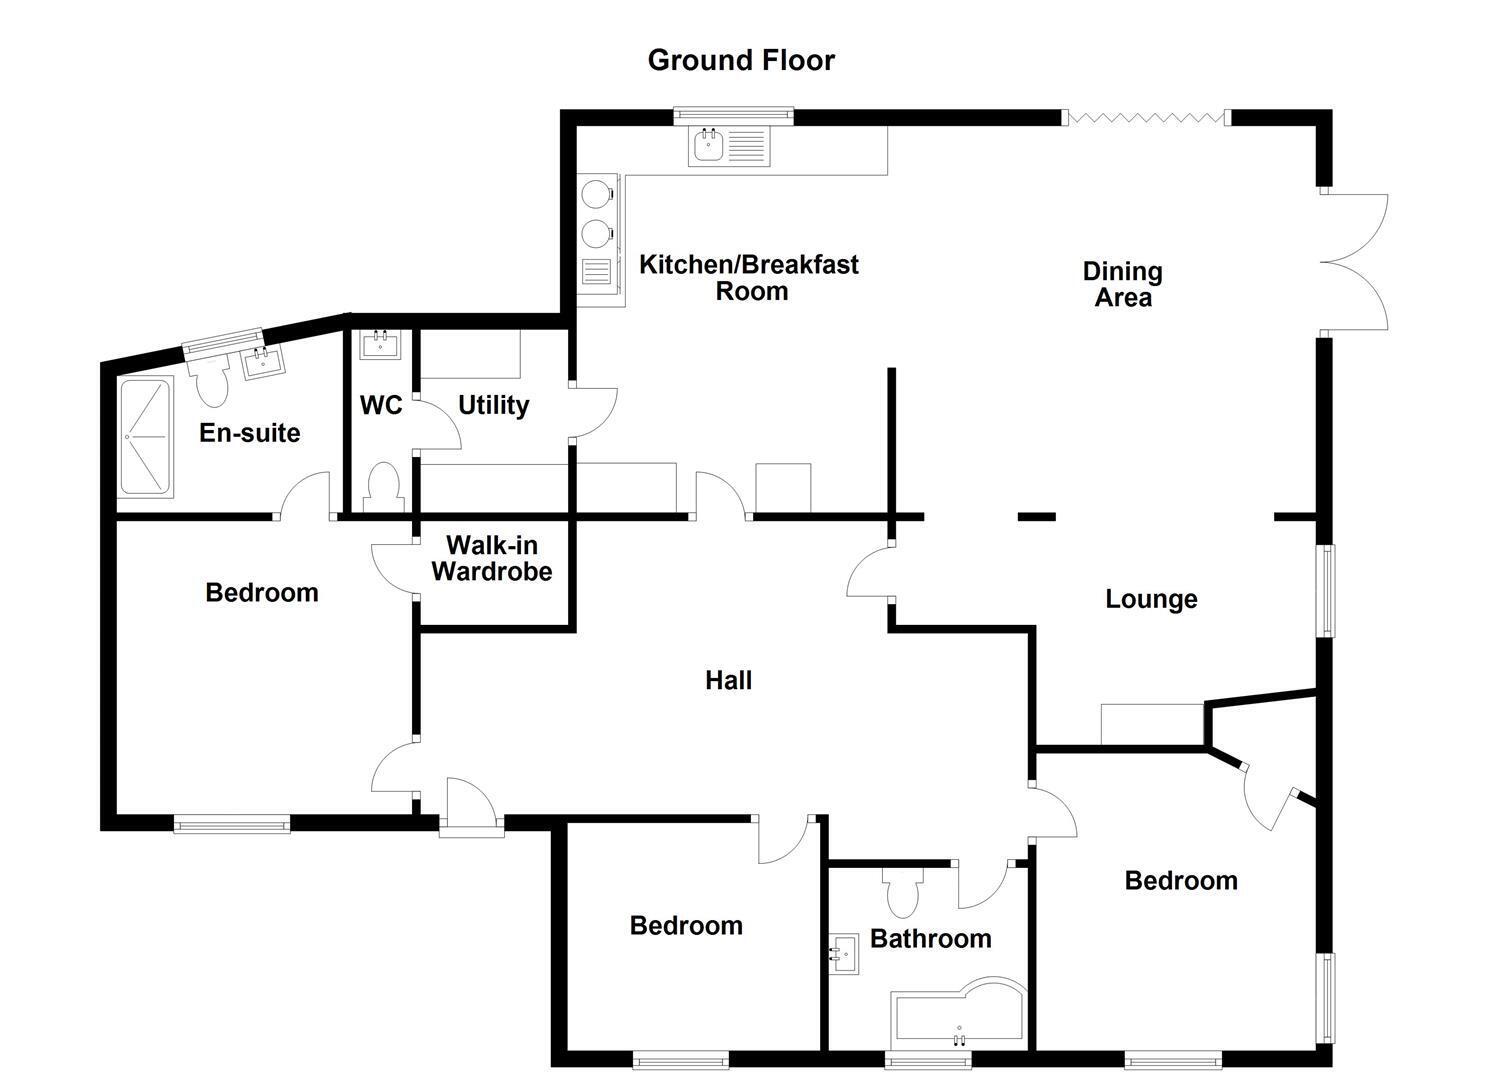
Description The property has been renovated and extended to a high standard to provide a spacious modern family home. The spacious open plan living provides a modern flow, three double bedrooms, two bathrooms all on one level with a manageable plot and a southerly aspect to the rear.
Accommodation Reception hall 7.4m max x 2.7m max (24'3" max x 8'10" max)
Spacious area with solid oak flooring, doors to kitchen, bath and bedrooms.
Kitchen dining area 9m max x 4.7m max (29'6" max x 15'5" max )
The refitted and spacious kitchen area has a central island with bar overhang, quartz work surfaces, space for a range style cooker. The kitchen area opens up to a dining area with bifold doors to the rear, a further set of French doors to the side and openings through into the spacious living room. Solid oak flooring.
Utility 2.2m x 1.53m (7'2" x 5'0")
With range of cupboards and solid oak flooring.
Cloakroom Neutrally decorated with toilet and basin.
Living room 5m x 3.6m (16'4" x 11'9" )
Neutrally decorated with cream carpeting. With a wood burning stove.
Master bedroom 3.6m x 3.6m (11'9" x 11'9")
Neutrally decorated with cream carpeting. Double radiator
Walk in wardrobe Neutrally decorated with cream carpeting
Ensuite shower room 3.3m x 1.85m (10'9" x 6'0")
Fully tiled walk in shower, basin set within a vanity unit, close coupled wc and chrome heated towel rail
Bedroom 2 3.34m x 3.28m (10'11" x 10'9")
Neutrally decorated with cream carpeting. Window to side aspect. Door leading to built in cupboard. Double radiator
Bedroom 3 3.12m x 2.76m (10'2" x 9'0" )
Neutrally decorated with cream carpeting. Window to front aspect. Double radiator
Bathroom Part tiled, part emulsion. bathroom suite consisting of: Bath with shower over, basin set in vanity unit and close coupled wc
External details The property is slightly elevated from the High Street with shrubs to the front and lawns wrapping around to the rear with a paved patio area and raised borders with shed. Block paved driveway down to the garage
Viewing Strictly by appointment with Richardson Estate Agents 01780 758000.
COUNCIL TAX We understand from the Valuation Office Agency Website that the property has a Council Tax Band D
SERVICES Mains water, electricity, gas and sewerage are connected.
TENURE The property is available on an Assured Shorthold Tenancy as specified under the Housing Act 1988 and amended under the Housing Act 1996.
RENT The rent is payable monthly in advance, by standing order.
DEPOSIT Five weeks' rent payable in advance to be returned after deductions and without interest at the end of the tenancy.
BROADBAND/MOBILE According to OFCOM:
Mobile networks available - Vodaphone,, Three (good indoors & outdoors), EE (good outdoors & variable indoors), O2 (good outdoors)
Broadband types available - Standard, superfast & ultra fast