Utilities
•
Electric:
MainsSupply
•
Water:
Mains
•
Heating:
GasMains
•
Broadband:
Ask Agent
•
Sewerage:
Ask Agent
Rights and Restrictions
•
Private rights of way:
Ask Agent
•
Public rights of way:
Ask Agent
•
Listed property:
Ask Agent
•
Restrictions:
Ask Agent
Risks
•
Flooded in last 5 years:
Ask agent
•
Flood defences:
Ask agent
•
Source of flood:
Ask agent
• Beautifully Presented Victorian Bay-Fronted Town House
• Three Double Bedrooms Arranged Over Three Floors
• Spacious Open-Plan Kitchen/Dining Room with Central Island
• Separate Living Area with Log Burner and Bi-Fold Doors
• Refitted En-Suite, Family Bathroom and Ground Floor Cloakroom
• Attractive South-Westerly Facing Rear Garden with Patio and Shed
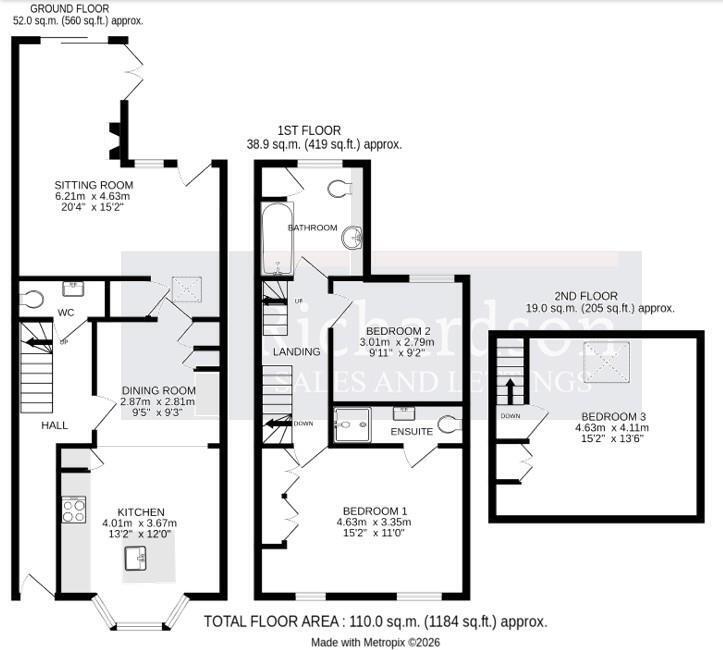
Entrance Hall Kitchen 4.01m x 3.67m (13'1" x 12'0")
Dining Room 2.87m x 2.81m (9'4" x 9'2")
Living Room 6.21m x 4.63m (20'4" x 15'2")
Cloakroom First Floor Landing Bedroom 4.63m x 3.35m (15'2" x 10'11")
Shower Ensuite Bedroom 3.01m x 2.79m (9'10" x 9'1")
Family Bathroom Second Floor Bedroom 4.63m x 4.11m (15'2" x 13'5")
External Details Attractive south-westerly facing garden, with paved seating areas, gravel pathways and mature planting. Enclosed by timber fencing, the garden offers a good degree of privacy, with shrubs, flowering plants and a variety of greenery. A paved patio provides an ideal space for outdoor dining and entertaining, while a timber garden shed offers useful additional storage
Services All Mains Services Connected- Underfloor heating in living area. Gas Central Heating throughout the rest of the house.
Council Tax South Kesteven District Council Tax Band C
Communications According to Ofcom: Ultrafast Full Fibre is available
According to Ofcom: Mobile coverage is Likely with EE, Three, O2 and Vodafone
Viewing Telephone appointment with Richardson
[email protected]