Contact our Sales office

01780 762 433

Badinton Lane, Bainton, Stamford
Price Guide £615,000 Having knowledge of the purchase price allows you to calculate the overall expense incurred in acquiring the property. Read our glossary page | 4 bedrooms

Council Tax A fee submitted to your local authority to cover expenses related to local amenities such as schools, libraries, and waste management. The payment amount is determined based on the property's value. Read our glossary page

F

Tenure Explains the various forms of property ownership, including freehold, leasehold, and commonhold, and how they determine your rights and responsibilities as a property owner. Read our glossary page

Freehold

Material Information

Expand

Property features

• Attractive detached stone built home in popular village with easy access to Stamford & Peterborough
• Small enclave with westerly aspect to the rear over looking open park/farm land
• Three reception rooms, with stove to the living room, kitchen breakfast, utility & refurbished cloakroom
• Master bedroom with wardrobes & ensuite, guest bedroom with further ensuite
• Two further double bedrooms and large 4-piece family bathroom
• Replacement double glazing, gas central heating
• Garden area to the front, driveway and double garage

Canopy porchway

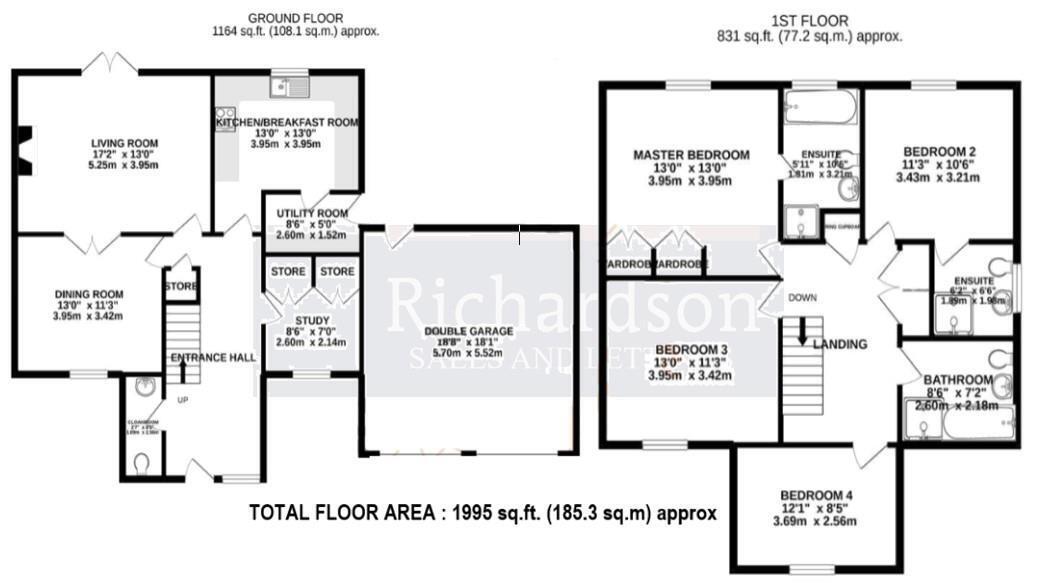
Reception hall 6.17m max x 2.64m max (20'2" max x 8'7" max)

Cloakroom 1.88m x 1.19m (6'2" x 3'10")

Study 2.59m x 2.13m (8'5" x 6'11")

Dining room 3.94m x 3.43m (12'11" x 11'3")

Living room 5.23m x 3.96m (17'1" x 12'11")

Kitchen breakfast 3.94m max x 3.94m (12'11" max x 12'11")

Utility 2.59m x 1.52m (8'5" x 4'11")

Master bedroom 3.95m x 3.95 (12'11" x 12'11")

Ensuite 1.81m x 3.21m (5'11" x 10'6")

Bedroom 3.43m x 3.21m (11'3" x 10'6")

Ensuite 1.89m x 1.98m (6'2" x 6'5")

Bedroom 3.95m x 3.42m (12'11" x 11'2")

Bedroom 3.69m x 2.56m (12'1" x 8'4")

Family bathroom 2.60m x 2.18m (8'6" x 7'1")

External details
Situated towards the end of the enclave with a small garden area opposite the property, and block paved driveway to the front providing off road parking for vehicles that lead to the double garage with power doors and eave storage. Gated side access to the enclosed private rear garden with vegetable area, lawns and a covered paved patio area. Lovely open aspect over open pasture land with a westerly aspect

Tenure
Freehold

Council Tax
Peterborough City Council Tax Band F

Services
All main services connected

Communication
According to Ofcom: Ultrafast Full Fibre is available
According to Ofcom: Mobile coverage outdoor is Likely with EE, Three, O2 and Vodafone

Viewing
By telephone appointment with Richardson or [email protected]
 

How else can Richardson Chartered Surveyor help you?

View our property services

To book a viewing or make an enquiry, please complete this form.