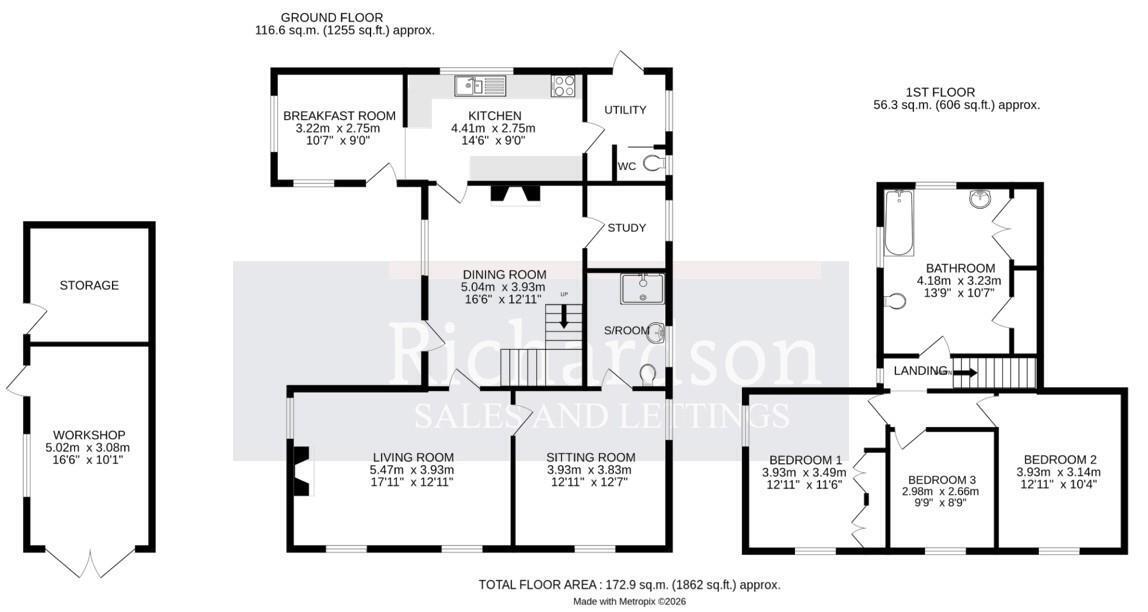
Garden room/breakfast room 3.22m x 2.75m (10'6" x 9'0" )
Kitchen 4.4m x 2.75m (14'5" x 9'0")
Utility room 2m x 1.8m min (6'6" x 5'10" min)
Cloakroom Dining room 5.04m x 3.93m (16'6" x 12'10")
Study 2m x 2m (6'6" x 6'6")
Living room 5.47m x 3.93m (17'11" x 12'10")
Bedroom/second lounge 3.93m x 3.83m (12'10" x 12'6" )
Ensuite shower room First floor landing Bathroom 4.18m max x 3.23m (13'8" max x 10'7")
Bedroom 3.93m max x 3.49m (12'10" max x 11'5")
Bedroom 2.66m x 2.98m (8'8" x 9'9")
Bedroom 3.93m x 3.14m (12'10" x 10'3" )
External details The property is an attractive double fronted stone built home. The grounds extend to approximately 0.26 acre in all, the majority of which are to the side of the property and back onto open paddock/parkland and are enclosed by a stone wall and fencing running parallel to Barnack Road and giving a good degree of privacy. Approached with gravel hard standing and gates opening to provide further off road parking for several vehicles with a large timber workshop with wood store and storage shed. The gardens are principally laid to lawn with attractive specimen trees and variety of shrubs. Pathway to the rear passing through mature hedging leads to a further garden area fronting onto Badinton Lane with laural hedging.
Tenure Freehold
Services Mains water, 3-phase electricity and mains sewerage connected. Underfloor heating to ensuite shower room, electric room heaters elsewhere.
Council Tax Peterborough County Council Tax Band F
Communication According to Ofcom: Ultrafast Full Fibre is available. Currently connected with fibre to property.
According to Ofcom: Mobile coverage is Likely with EE, Three, O2 and Vodafone
Agents notes The property is not Listed but we understand that it is considered a Local Listed Heritage Asset by Peterborough County Council. It is located within the Bainton Conservation Area.
Viewing By telephone appointment with Richardson.
[email protected]