LOCATION Providing excellent access to both Stamford Town Centre, the A1 and the Malcolm Sargent Primary School this established semi-detached home is located in the popular Scottish estate.
Stamford has a unique blend of history, stunning architecture and niche shopping. There are a range of both state and private schools nearby and within the town are the renowned Stamford Endowed Schools. With easy access of the A1 trunk road connecting to other major road networks. The city of Peterborough provides the main city rail links (London Kings Cross approx. 50-55 mins) and Stamford has the advantage of its own railway station which provides direct routes to Stansted, Peterborough, Leicester and Birmingham.
DESCRIPTION The property has undergone a refurbishment throughout and is therefore presented in excellent order. The modernisation programme has provided an extended open plan living space to the rear of the property.
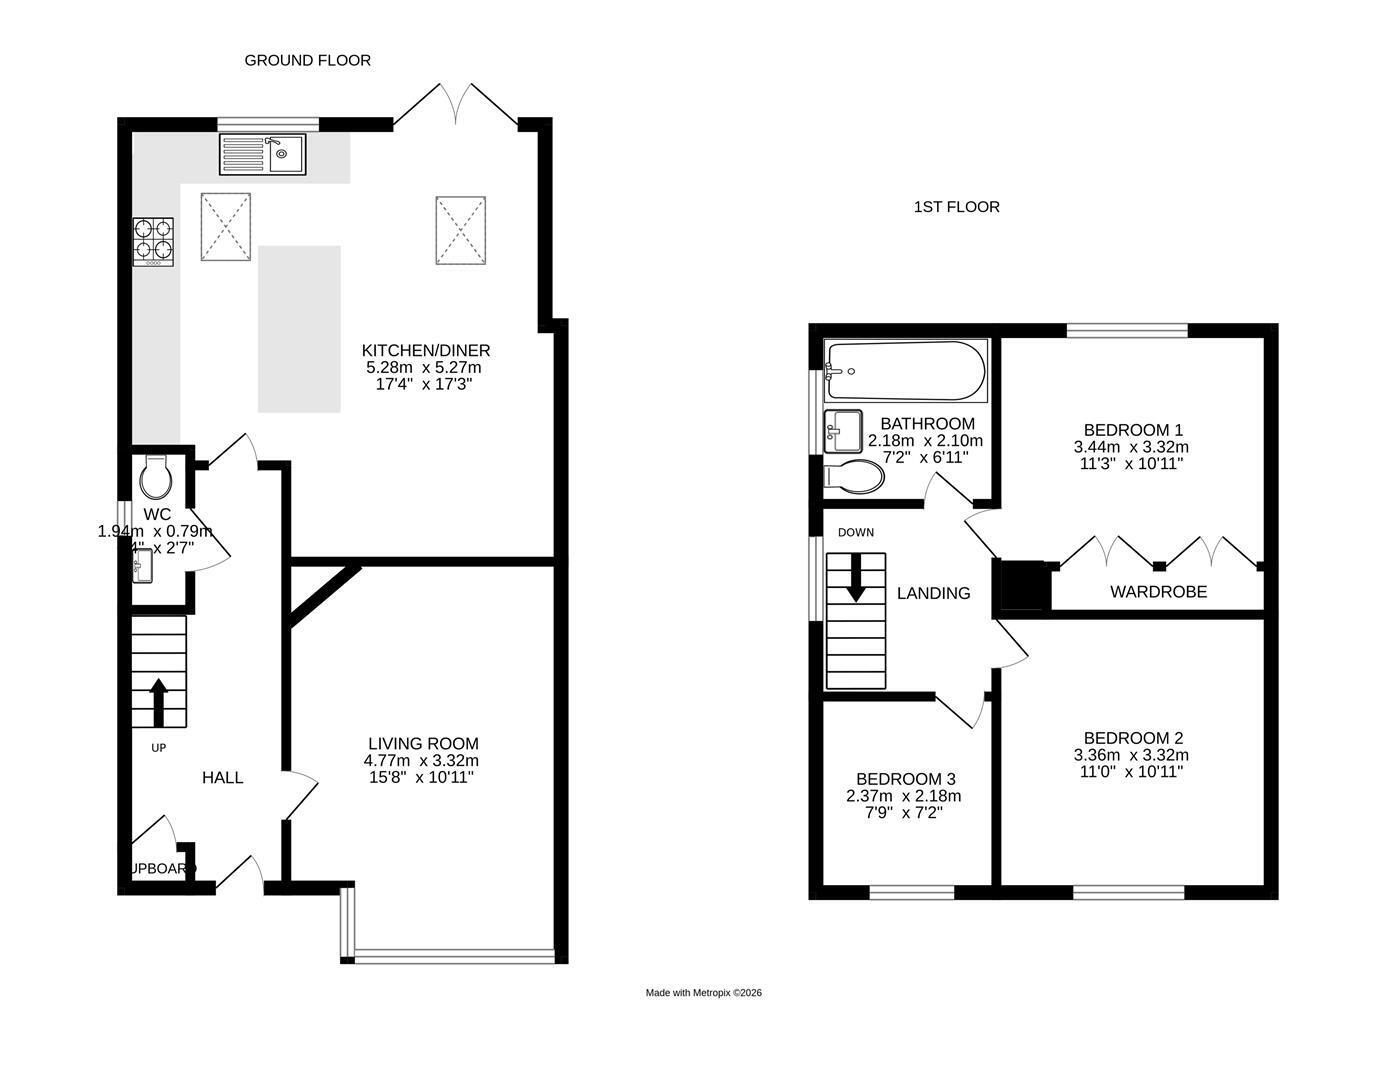
HALL Leading to sitting room, cloakroom, kitchen/diner and stairs to first floor.
SITTING ROOM 4.77 x 3.32 (15'7" x 10'10")
This room is located at the front of the property, UPVC window to front aspect with shutter blinds.
WC 1.94 x 0.79 (6'4" x 2'7")
A downstairs cloakroom is located off the hallway for convenience.
KITCHEN/DINER 5.28 x 5.27 (17'3" x 17'3")
The open plan kitchen/diner is generously sized and provides a living and dining area, providing great spaces for both relaxation and entertaining. French doors provide easy access to the east facing garden and also allow plenty of natural light into the room. Perfect for warm summer days!
The Kitchen area is fitted with a range of light grey base, eye level units and Island unit which can also be used for more casual dining. Integrated appliances include fridge/freezer, washing machine and dishwasher. A fitted electric oven, microwave and gas hob are also included.
STAIRS/LANDING UPVC window to side aspect with Venetian blinds.
BEDROOM 1 3.44 x 3.32 (11'3" x 10'10")
Double bedroom which benefits from built in storage cupboards. UPVC window to rear aspect with shutter blinds.
BEDROOM 2 3.36 x 3.32 (11'0" x 10'10")
Further double bedroom. UPVC window to front aspect with shutter blinds.
BEDROOM 3 2.37 x 2.18 (7'9" x 7'1")
This single bedroom is located at the front of the property and is ideal as an office or study space, perfect for working from home. UPVC window to front aspect with shutter blinds.
BATHROOM 2.18 x 2.10 (7'1" x 6'10")
The family bathroom located on the first floor, is part tiled in grey with matching suite comprising of bath with shower over, wash hand basin set in a vanity unit and WC. It also has a heated towel rail. UPVC window to side aspect with roller blind.
OUTSIDE SPACE To the front of the property there is a block paved driveway with enough space for 3 vehicles. Gate leading to rear garden.
To the rear of the property there is a paved patio with lawn area and surrounding flower borders.
GARAGE Up and over door.
SERVICES Mains water, electricity, gas and sewerage are connected.
BROADBAND/MOBILE According to OFCOM:
Mobile networks available - EE (indoors & outdoors), Three, O2, and Vodaphone are all good outside (variable indoors)
Broadband types available - Standard, Superfast and Ultrafast
RENT The rent is payable monthly in advance, by standing order
COUNCIL TAX We understand from the Valuation Office Agency website that the property has a Council Tax Band C
EPC Rating C
DEPOSIT Five weeks' rent payable in advance.
VIEWINGS All viewings are strictly by appointment through Richardson on 01780 758000.